
















Address
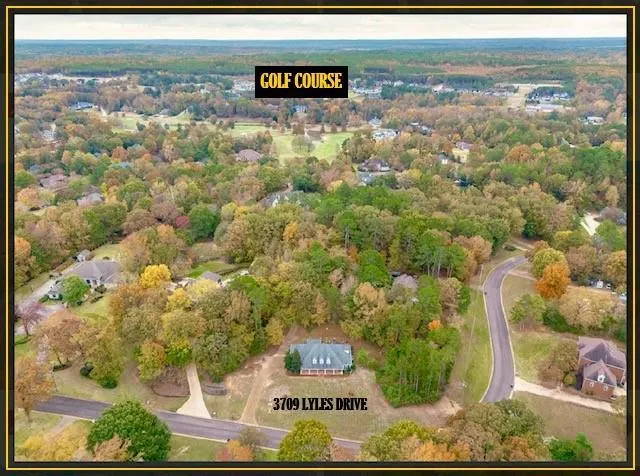
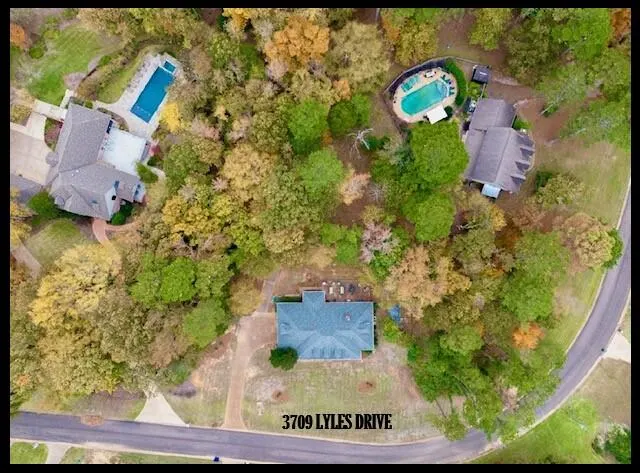
3709 Lyles Dr., Oxford, MS
Price
$ 1,350,000
Property Attributes
- MLS#168382
- TypeSingle Family
- Listing Status Active
- CountyLAFAYETTE
- CityOxford
- AreaSoutheast
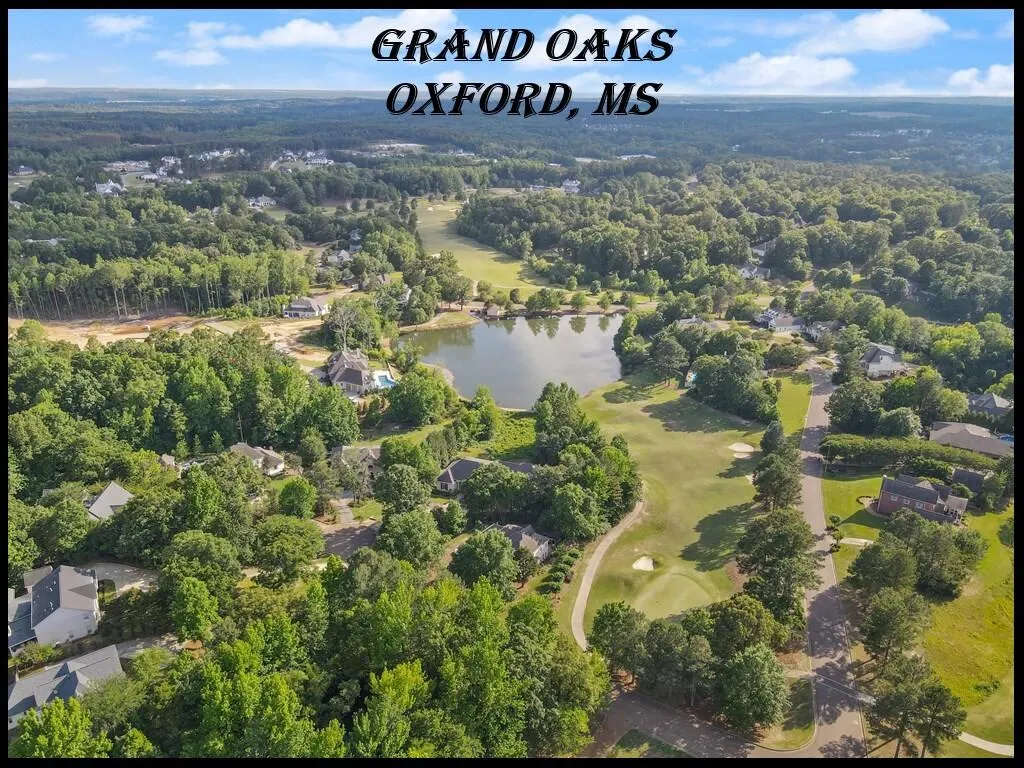
- NeighborhoodGrand Oaks
- Zip38655
- StyleTraditional
- Year Built1999
- Taxes$ 2396
- Price$ 1,350,000
- Bedrooms5
- Full Bathrooms3
- Half Bathrooms1
- Sqr Footage3386
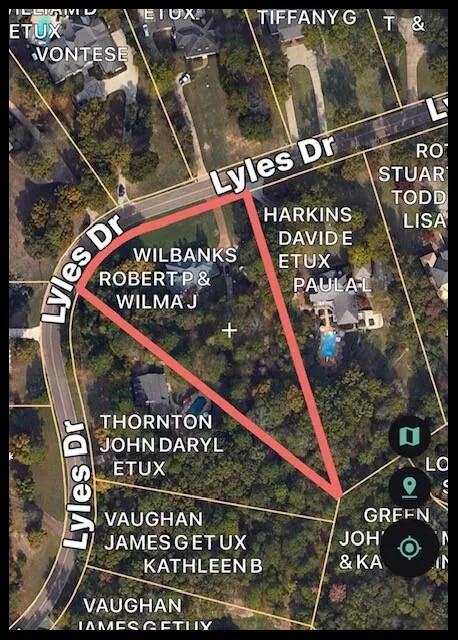
- Lot Size1.7 Acres
Data Source:
North Central Mississippi REALTORS®
Property Description
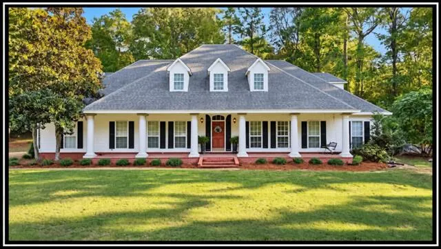
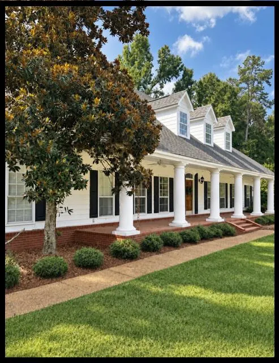
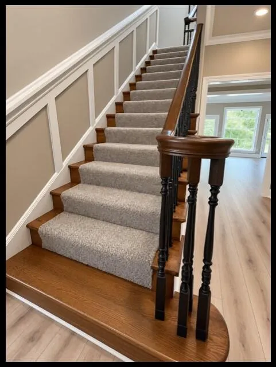
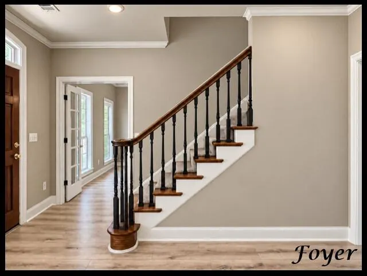
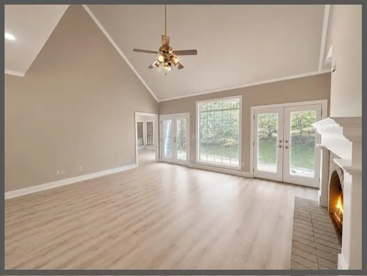
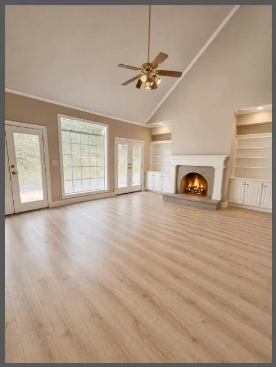
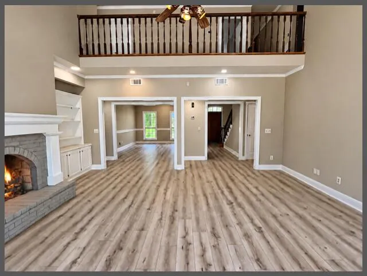
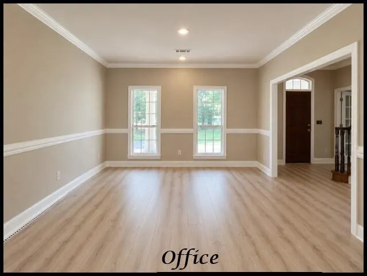
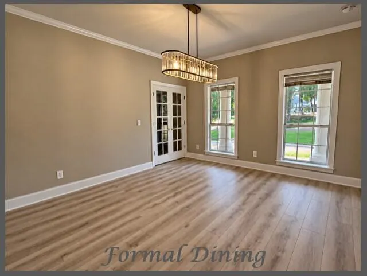
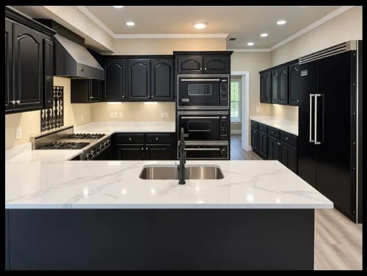
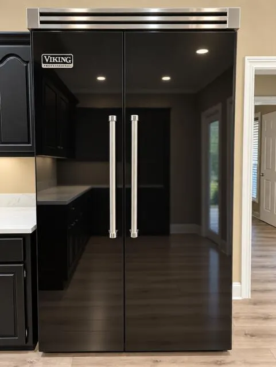
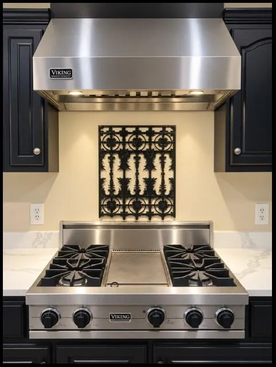
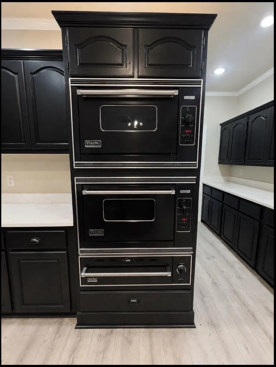
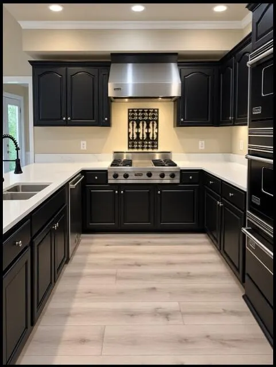
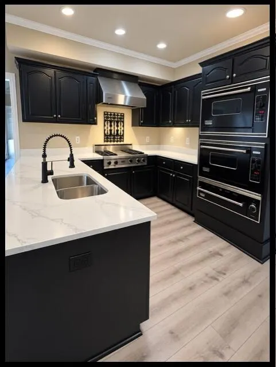
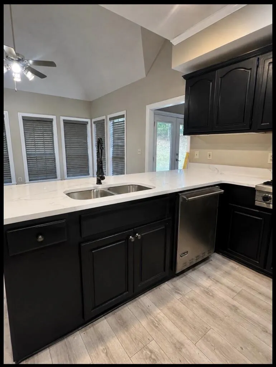
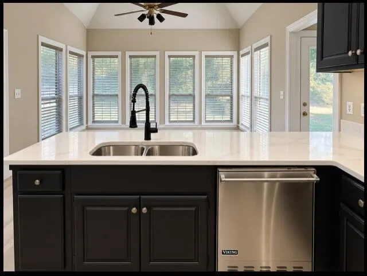
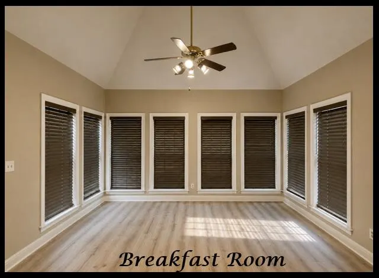
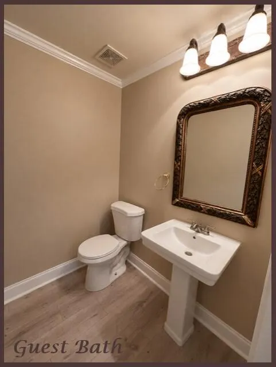
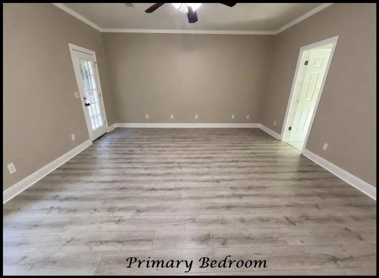
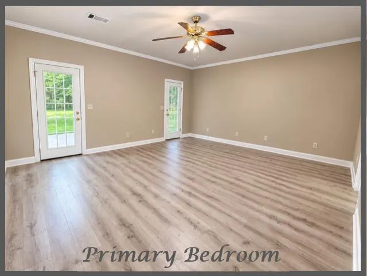
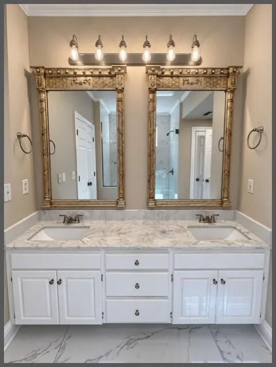
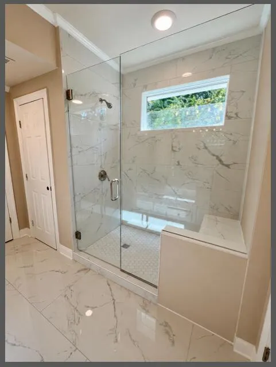
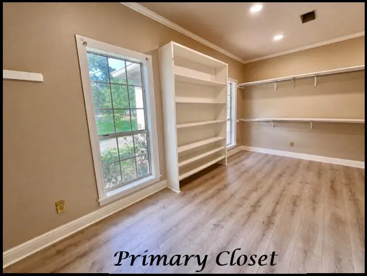
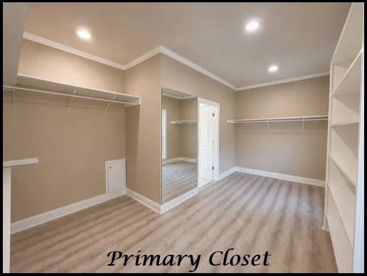
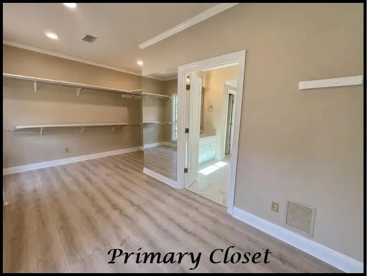
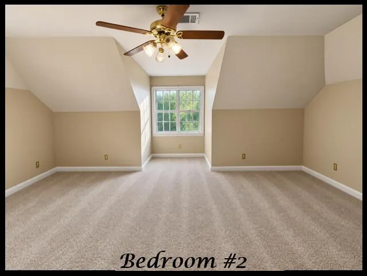
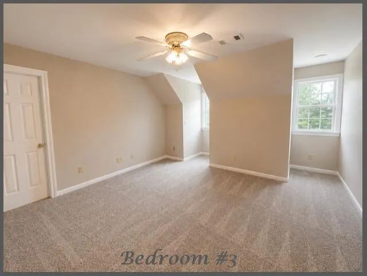
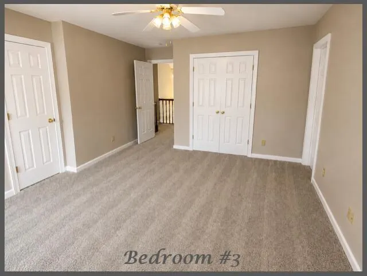
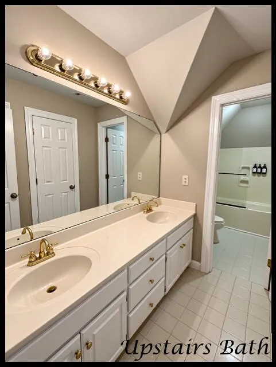
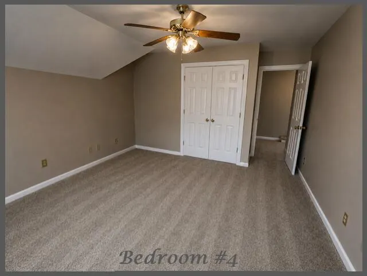
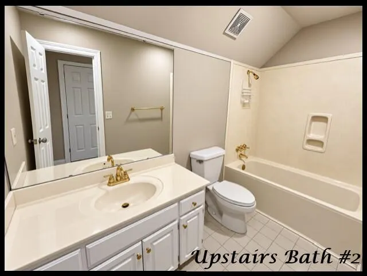
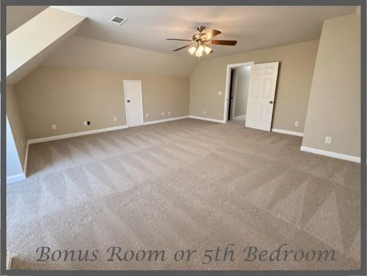
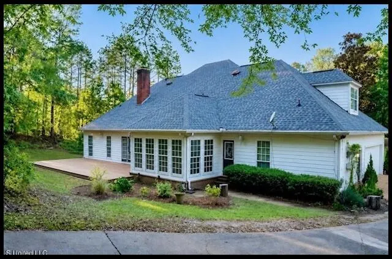
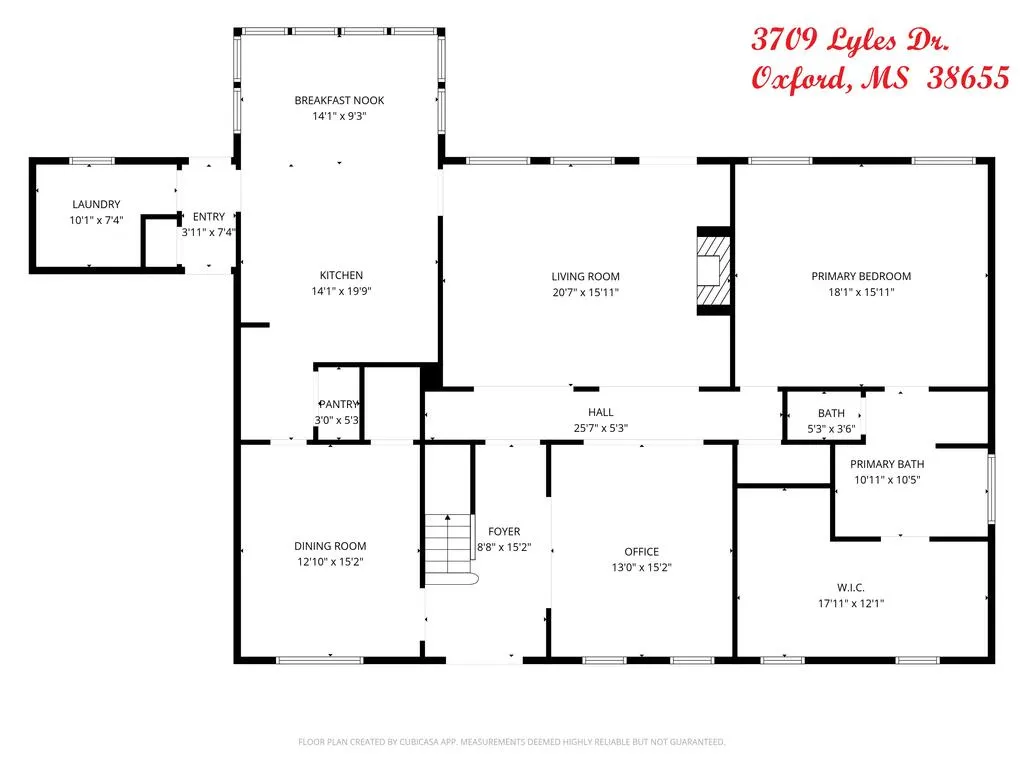
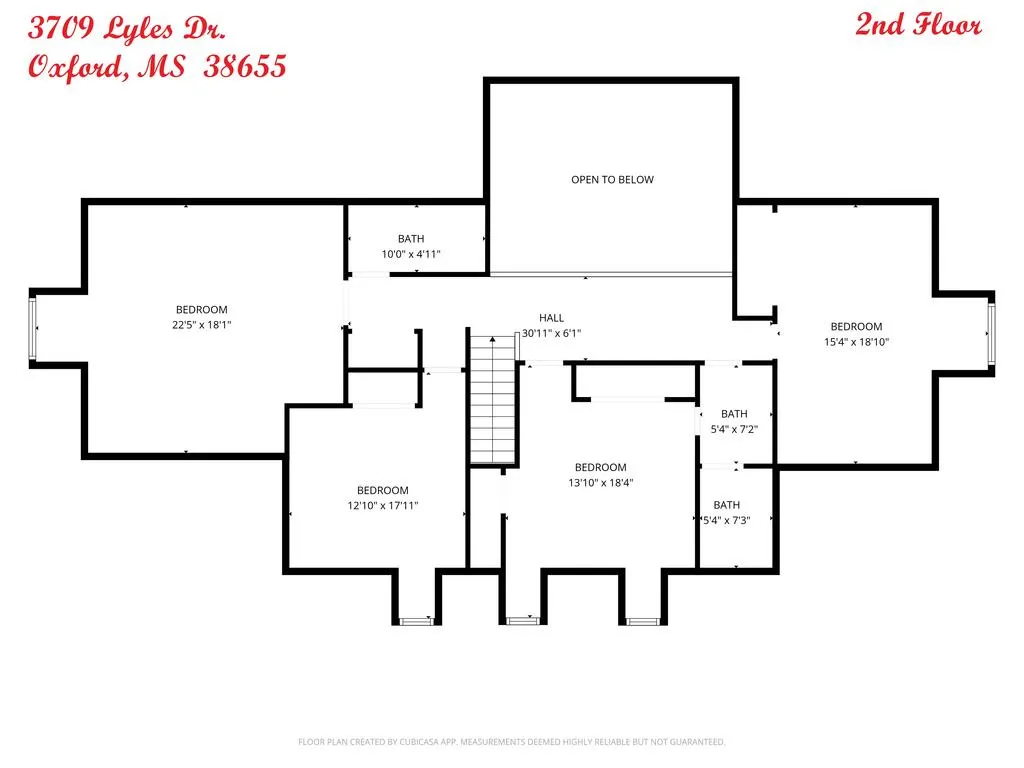
GRAND OAKS! Just in time for a New School Year & Rebel Football Season! Nestled in the prestigious Country Club of Oxford, this 5 BR, 3.5 BA offers the perfect blend of elegance, comfort, & conveniences! Vaulted ceilings, a striking fireplace, & a lovely study/home office welcomes you with fresh paint & new flooring throughout. The remodeled kitchen offers Viking Appliances, including a wall oven, confection oven & warming drawer, dishwasher, refrigerator & new quartz countertops. The butlers pantry flows seamlessly into the formal dining room, creating an ideal setting for entertaining guests. The remodeled primary suite is a true retreat, featuring a beautiful oversized shower, beautiful new floors, linen closet, double sinks & an enormous walk in closet. Upstairs you will find 3 additional bedrooms, a versatile bonus room or 5th bedroom along with 2 full baths. This home offers the lifestyle, location, & space you've been waiting for! Come home to Grand Oaks!
| Price History | |
|---|---|
| 9/3/2026 | Listed $1,350,000 |
General Features
| Sewer | Public Sewer |
|---|---|
| Heating | Central,Electric |
| Cooling | Electric |
| Possession | Negotiable |
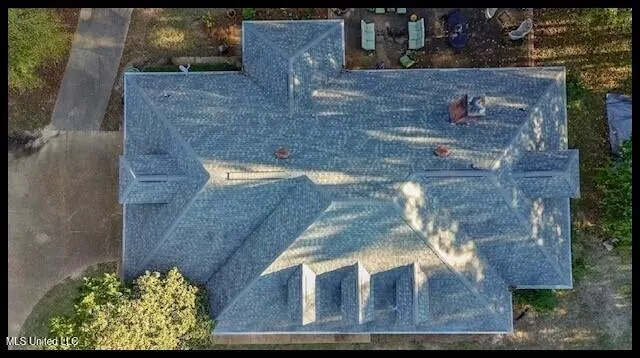
| Roof | Architectural |
| Appliances | Electric Water Heater,Cooktop,Dishwasher,Double Oven,Drop-in,Refrigerator,Vented Exhaust Fan |
| Zoning | R-1 |
| Garage Spaces | 2 |
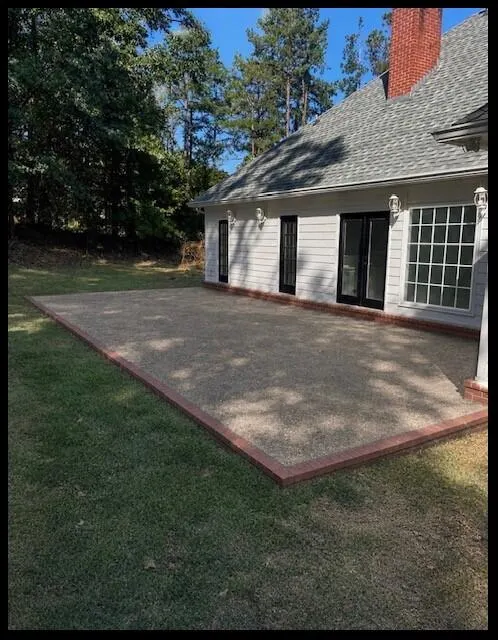
| Patio/Porch Features | Patio,Porch |
| Architectural Style | Traditional |
| Pool Features | None |
| Construction Materials | HardiPlank Type |
| Year Built | 1999 |
| Electric | NEMPA |
| Stories Count | 2 |
| Levels | Two |
| Property Subtype | Residential |
| Parcel Number | 138Z34182.00 |
| County | Lafayette |
| Property Type | Residential |
| HOA | No |
| Attached Garage | Yes |
| Subdivision Name | Grand Oaks |
| Garage Y/N | Yes |
| Total Rooms | 11 |
| Full Baths | 3 |
| Status | Active |
| Directions | Oxford - From Hwy 7 & Hwy 6,turn south to 1st traffic light at Grand Oaks S/D. Left on to Grand Oaks Blvd,right on to Barron St.,left of Lyles. Home located on the right. |
| City | Oxford |
| High School District | Lafayette |
| Zoning Description | LAFAYETTE |
| MLS Area | Southeast |
| Lot Size Units | Acres |
| Lot Size Square Feet | 74052 |
| Carport Y/N | No |
| Property Attached Y/N | No |
| Tax Annual Amount | 2396 |
| Virtual Tour | https://tour.usamls.net/3709-Lyles-Dr-Oxford-MS-38655/unbranded |
| Building Area Units | Square Feet |
| Primary Bedroom Level | Main |
| Living Area Units | Square Feet |
| Standard Status | Active |
| Occupancy Type | Vacant |
| Middle/Junior School District | Lafayette |
| Elementary School District | Lafayette |
| Tax Lot | 47 |
| Legal Description | GRAND OAKS S/D PHASE IV |
| Freehold | IDX,BBO |
Interior Features
| Interior Amenities | Cathedral Ceiling(s),Pantry,Walk-In Closet(s),Ceiling Fan(s),Bonus Room Finished,Office |
|---|---|
| Flooring | Carpet,Ceramic Tile,Marble,Luxury Vinyl |
| Fireplace Features | Wood Burning |
| Kitchen Level | Main |
| Air Conditioning Y/N | Yes |
| Heating Y/N | Yes |
| Window Features | Aluminum Frames,Double Pane Windows,Blinds |
| Fireplace Y/N | Yes |
| Half Baths | 1 |
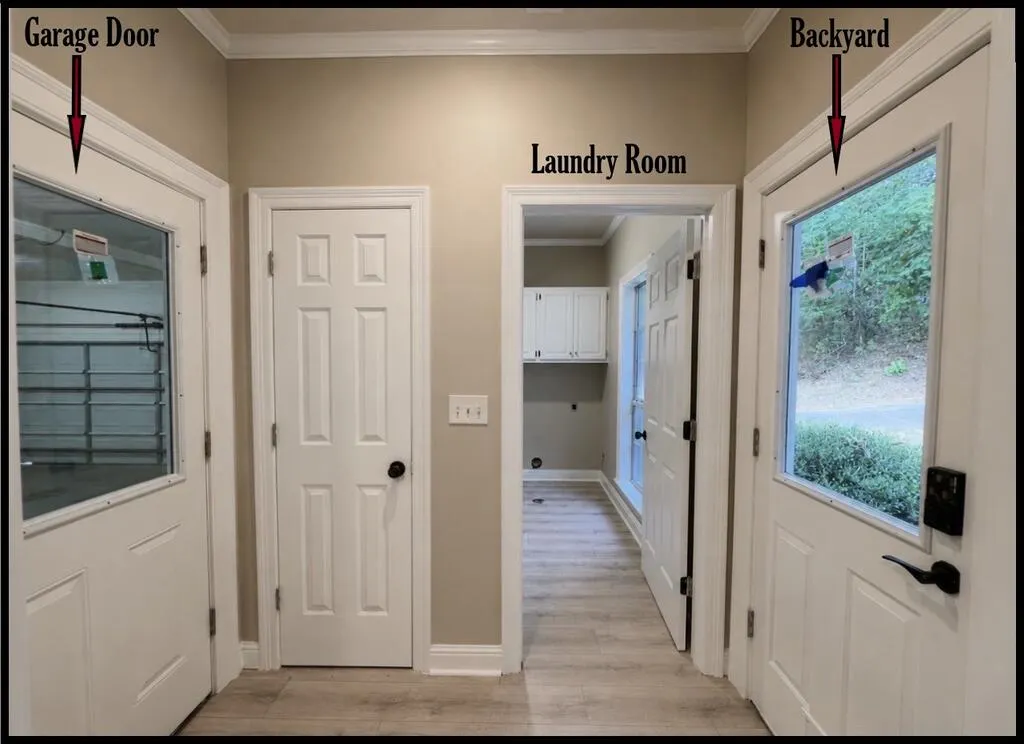
| Laundry Features | W/D Hook Up,Main Level |
| Total Bedrooms | 5 |
| LivingAreaSource | Appraiser |
| Total Baths | 4 |
| Kitchen Area | 280.59 |
| Kitchen Length | 14.1 |
| Kitchen Width | 19.9 |
| Primary on Main | 278.74 |
| Second Bedroom Length | 15.4 |
| Second Bedroom Width | 18.1 |
| Bedroom 3 Area | 241.04 |
| Bedroom 3 Length | 13.1 |
| Bedroom 3 Width | 18.4 |
| Bedroom 4 Area | 206.91 |
| Bedroom 4 Length | 12.1 |
| Bedroom 4 Width | 17.1 |
| Dining Room Area | 12.1 |
| Dining Room Width | 15.2 |
| Family Room Area | 312.777 |
| Family Room Length | 20.7 |
| Primary Bedroom Area | 273.491 |
| Primary Bedroom Length | 18.1 |
| Primary Bedroom Width | 15.11 |
| Family Room Width | 15.11 |
| Family Room Level | Main |
| Dining Room Level | Main |
| Dining Room Area | 183.92 |
| Bedroom 4 Level | Upper |
| Bedroom 3 Level | Upper |
| Second Bedroom Level | Upper |
Exterior Features
| Exterior Amenities | Sprinkler System-Yard |
|---|---|
| Parking Features | 2 Car Garage,Attached,Oversized |
| Water Source | Public |
| Total Parking | 2 |
| Lot Size Area | 1.7 |
| Foundation Details | Slab |
| Spa | No |
| Building Area Total | 3386 |
| Lot Size Acres | 1.7 |
| Road Surface Type | Asphalt |
| Waterfront Y/N | No |
| Covered Spaces | 2 |
| Door Features | French Doors |
Amenities
- Foreclosure
- Views
- Short Sale
- New Construction
- Adult 55+
- Lease To Own
- No HOA Fees
- Furnished
- Primary On Main
- Air Conditioning
- Seller Finance
- Green
- Fixer Upper
- Horse
- Golf
- Fireplace
- Deck
- Garage
- Basement
- Pool
Property vs Single Family Average in 38655
Price
Taxes
Year Built
Visits
 Copyright © 2026 Memphis Area Association of REALTORS®. The information provided is for the consumer's personal, non-commercial use and may not be used for any purpose other than to identify prospective properties that the consumer may be interested in purchasing. Information deemed reliable, but not guaranteed. Some or all of the listings displayed may not belong to the firm whose web site is being visited.
 MLS United® - All information deemed reliable but not guaranteed. All properties are subject to prior sale, change, or withdrawal. Neither listing broker(s) or information provider(s) shall be responsible for any typographical errors, misinformation, misprints and shall be held totally harmless. Listing(s) information is provided for consumer's personal, non-commercial use and may not be used for any purpose other than to identify prospective properties consumers may be interested in purchasing.
 All information deemed reliable but not guaranteed. All properties are subject to prior sale, change or withdrawal. Neither listing broker(s) or information provider(s) shall be responsible for any typographical errors, misinformation, misprints and shall be held totally harmless. Listing(s) information is provided for consumer's personal, non-commercial use and may not be used for any purpose other than to identify prospective properties consumers may be interested in purchasing. The data relating
