
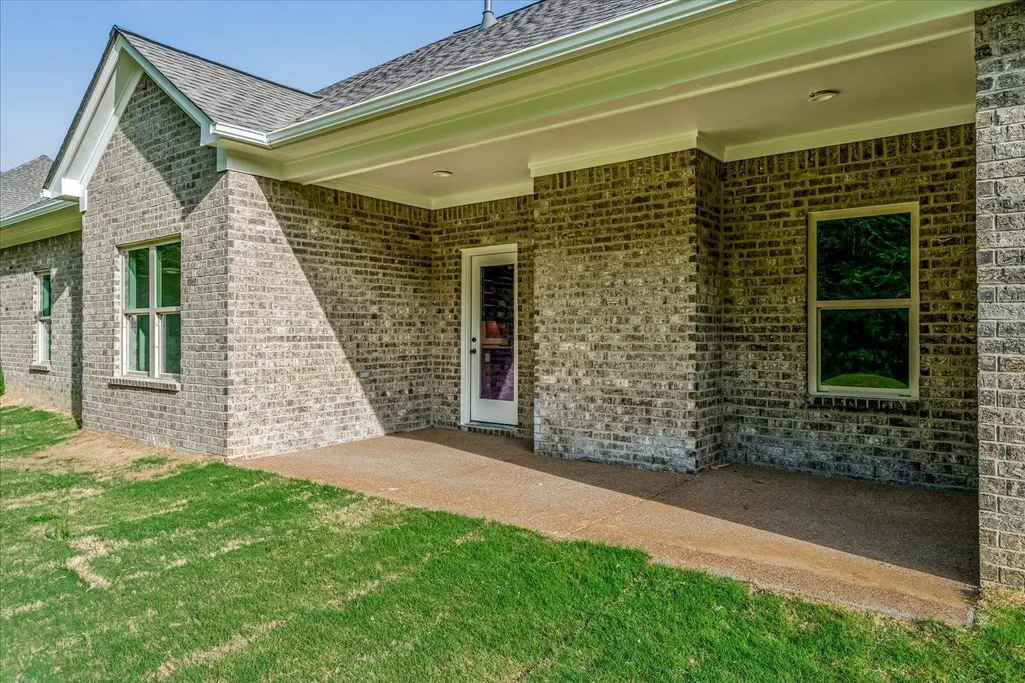
Address
297 Mclaughlin Rd, Munford, TN
Price
$ 389,900
Property Attributes
- MLS#10220111
- TypeSingle Family
- Listing Status Active
- CountyTIPTON
- CityMunford
- AreaTipton - South
- NeighborhoodBurditt McLaughlin Subdivision
- Zip38058
- StyleTraditional
- Year Built2026
- Price$ 389,900
- Bedrooms4
- Full Bathrooms2
- Half Bathrooms0
- Sqr Footage2070
Data Source:
Memphis MLS (MAAR)
Property Description
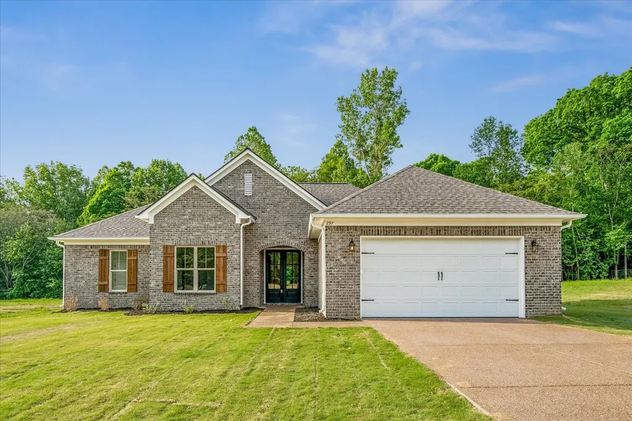
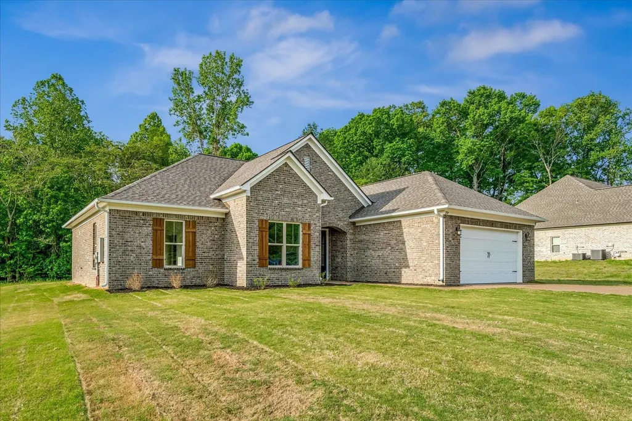
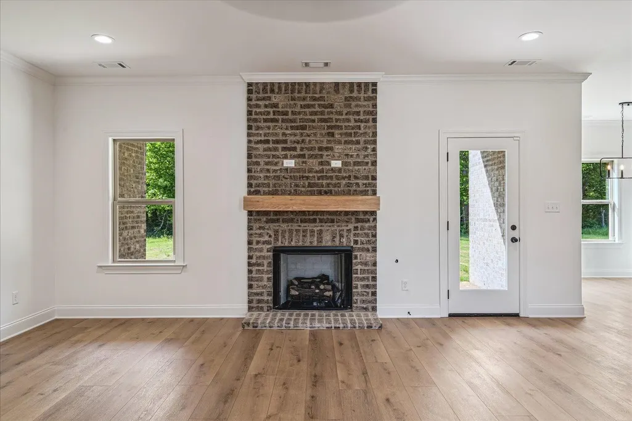
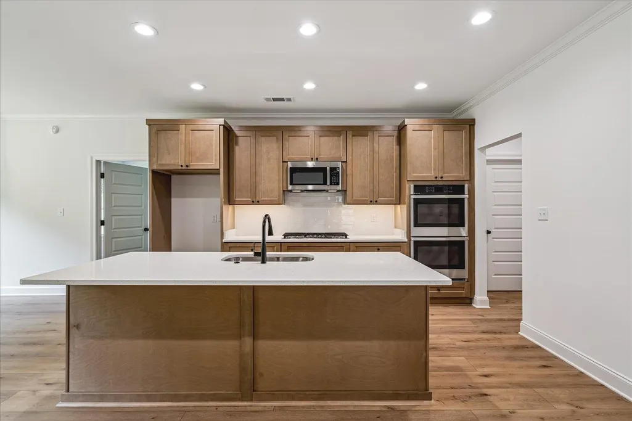
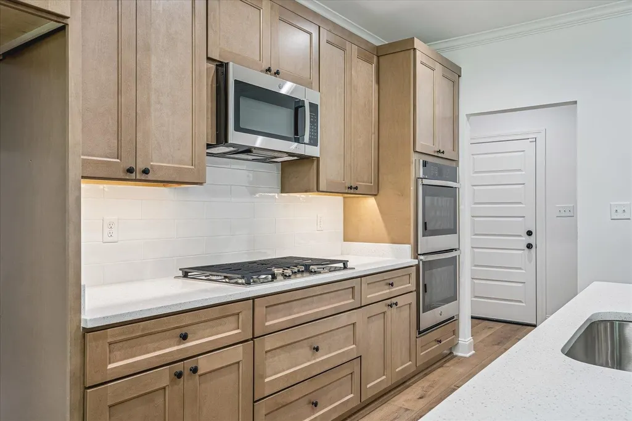
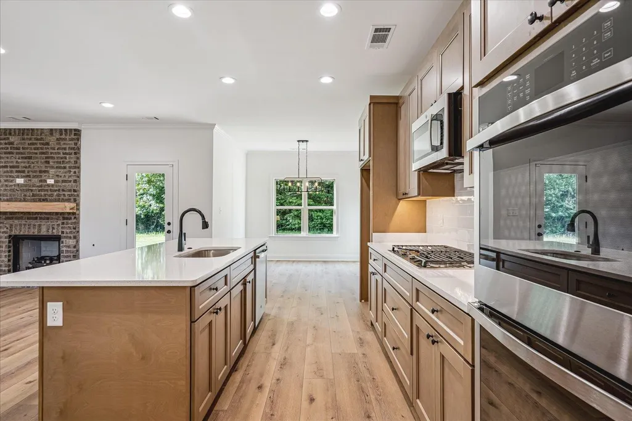
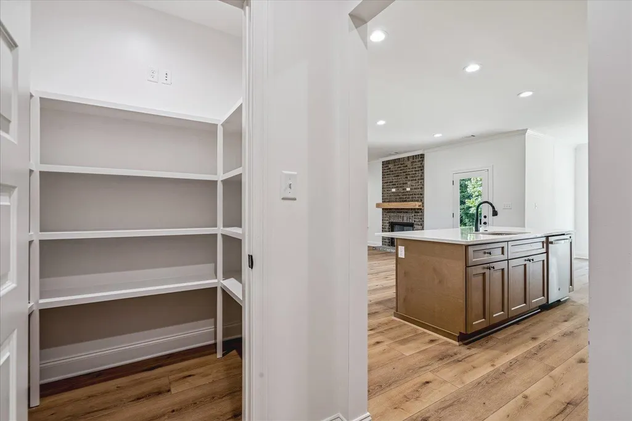
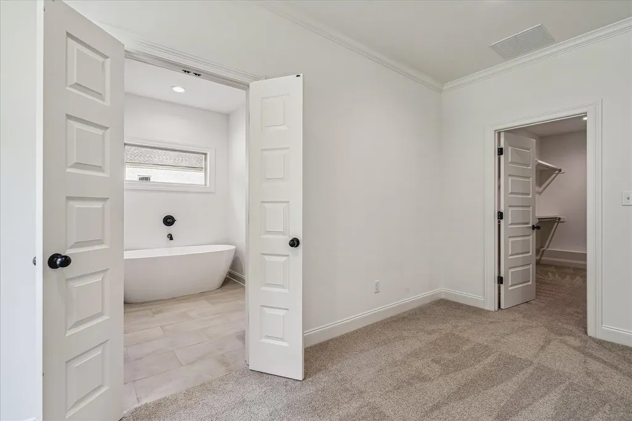
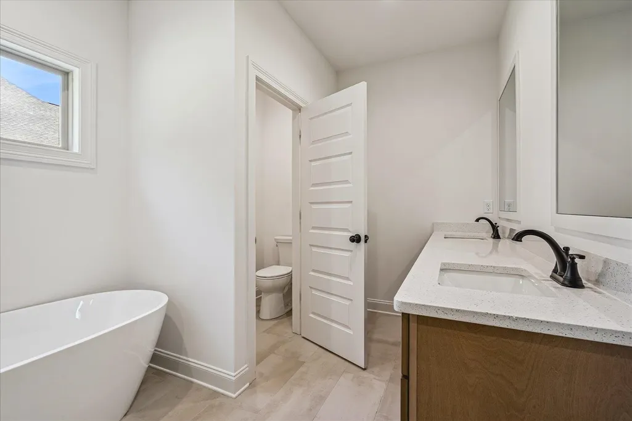
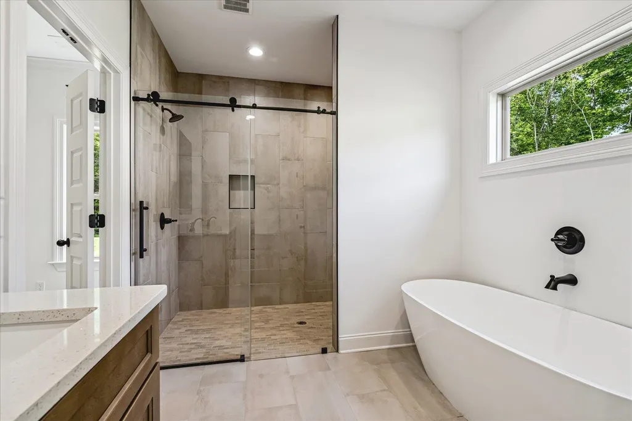
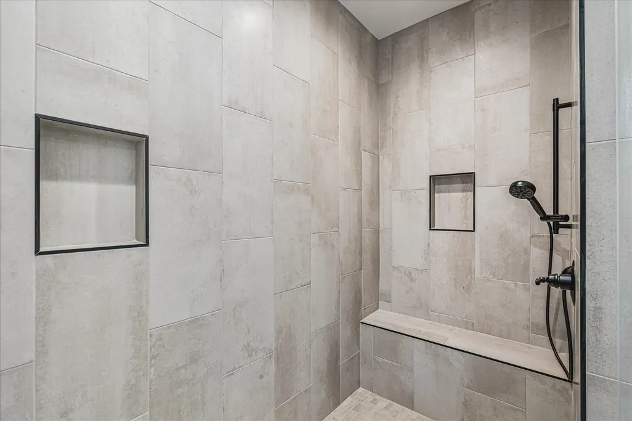
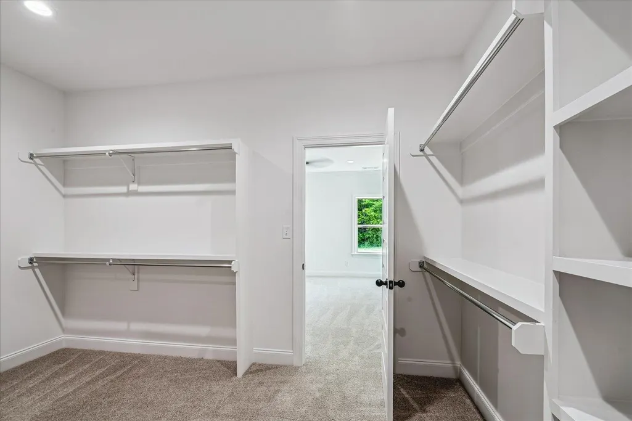
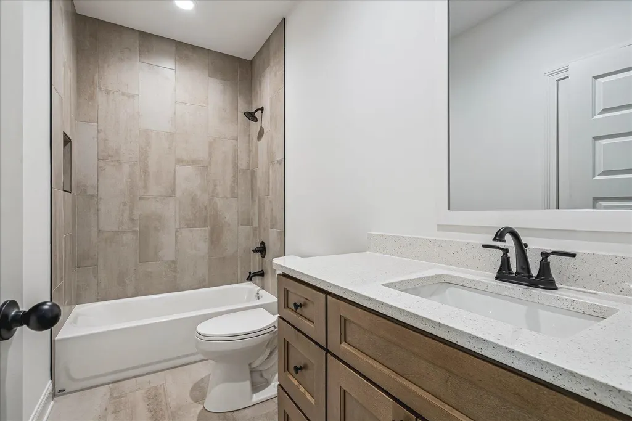
Charming one story family home built by CDI. Spacious Living:Enjoy an open floor plan with 4 bedrooms and 2 baths,featuring a split bedroom layout for added privacy Gourmet Kitchen:The heart of the home includes a expansive walk in pantry and kitchen equipped with a 5-burner gas cooktop,double ovens,microwave and dishwasher.The cabinetry features dovetail drawer construction for lasting duraility,paired with full extension drawers and soft close doors. Luxurious Primary Suite: Retreat to the primary bedroom featuring a large closet and en-suite bath with a huge walk in shower and deep soaking tub. MOVE IN READY SPECIAL OFFER for a limited time only Your brand new home is ready to welcome you with zero hidden setup cost.For a limited time CDI Homes is making your transition entirely seamless across all of our available homes and neighborhoods by taking care of the essentials. What is included All closing cost paid,a new washer,dyer,refrigerator and 2'faux wood blinds.
| Price History | |
|---|---|
| 4/24/2026 | Listed $399,900 |
| 9/16/2026 | 3$389,900 |
General Features
| Heating | Central,Gas |
|---|---|
| Cooling | Ceiling Fan(s),Central |
| Roof | Composition Shingles |
| Fireplaces | 1 |
| Status | Active |
| Full Baths | 2 |
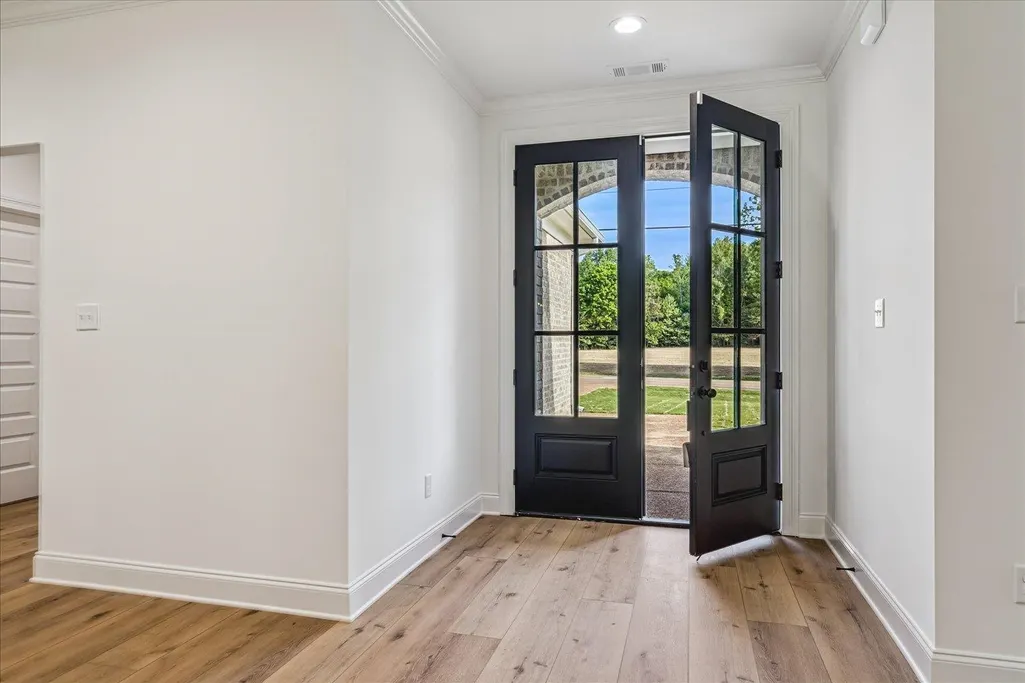
| Other Rooms | Laundry Room,Entry Hall,Attic |
| Legal Subdivision Name | Bruditt Mclaughlin |
| Style | Traditional |
| Stories Count | 1 |
| County | Tipton |
| Class | Residential |
| Type | Detached Single Family |
| Condo | No |
| Area | 621B |
| Status | Active |
| Sale/Rent | For Sale |
| Area | Tipton - South |
| Service Type | Full Service Listing |
| Neighborhood Association | None |
| Year Built | 2026 |
| Directions | From HWY 51 turn on to McLaughlin the home is on the Left |
| City | Munford |
| DOM | 146 |
Interior Features
| Living Room | Great Room,Breakfast Bar,Pantry,Island In Kitchen,Vinyl/Luxury Vinyl Floor |
|---|---|
| Beds | 4 |
| Total Baths | 2 |
| Fireplace | Ventless Gas Fireplace,In Den/Great Room |
| Number of Rooms | 7 |
| Downstairs Bedrooms | 4 |
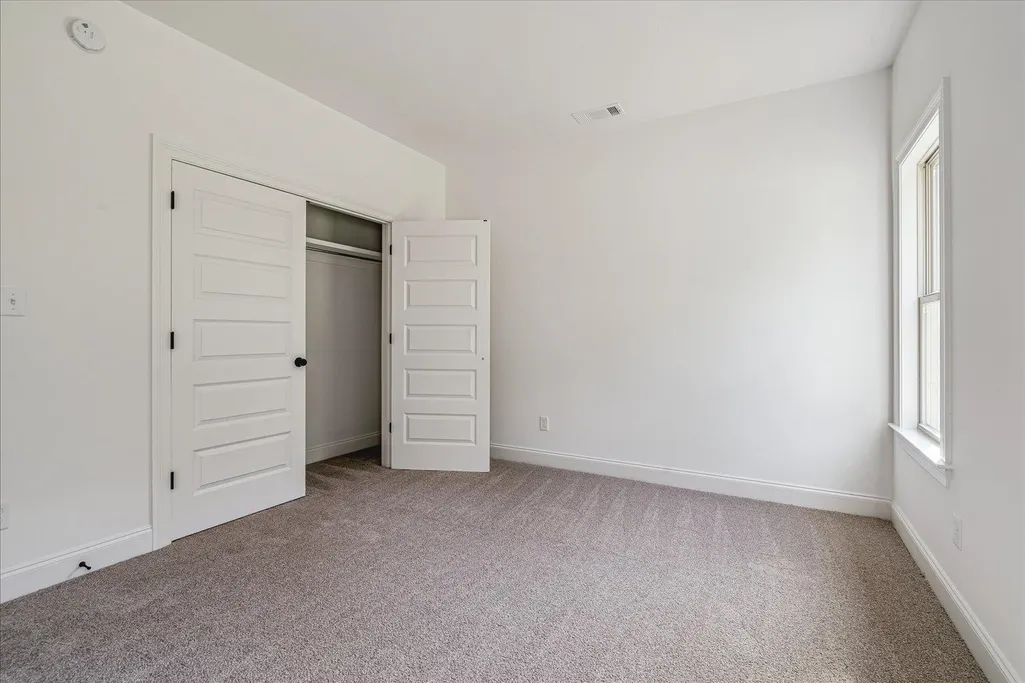
| BEDROOM 4 DESCRIPTION | Level 1,Smooth Ceiling,Carpet |
| FLOORS/CEILINGS | Tile,Vinyl/Luxury Vinyl Floor,Smooth Ceiling,9 or more Ft. Ceiling |
| INTERIOR EQUIPMENT | Double Oven,Gas Cooking,Disposal,Dishwasher,Microwave |
| BEDROOM 3 DESCRIPTION | Level 1,Smooth Ceiling,Carpet |
| BEDROOM 2 DESCRIPTION | Level 1,Smooth Ceiling,Carpet |
Exterior Features
| Foundation | Slab |
|---|---|
| Pool | None |
| Lot | 2 |
| Water & Sewer | Gas Water Heater,Public Sewer,Public Water,Tankless Water Heater |
| Lot Size | 0.453 |
| Parking Display | G2A |
| Lot Description | Some Trees,Level |
| # Covered Parking Spaces | 2 |
| PARKING/STORAGE | Front-Load Garage |
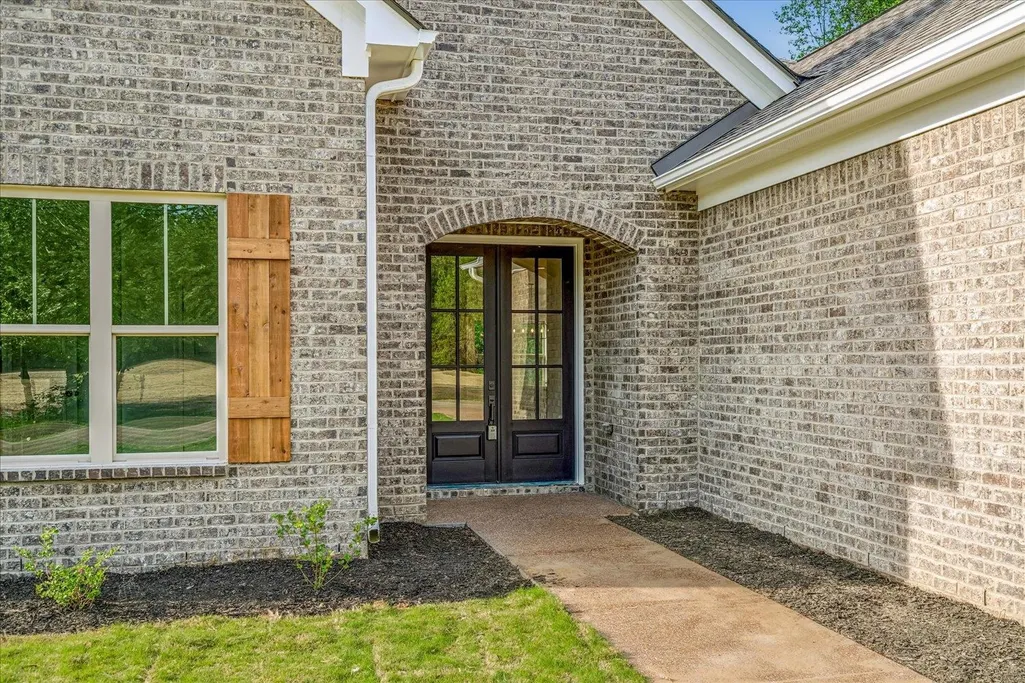
| EXTERIOR/WINDOWS | Brick Veneer |
| Misc. Exterior | Covered Patio |
Amenities
- Foreclosure
- Views
- Short Sale
- New Construction
- Adult 55+
- Lease To Own
- No HOA Fees
- Furnished
- Primary On Main
- Air Conditioning
- Seller Finance
- Green
- Fixer Upper
- Horse
- Golf
- Fireplace
- Deck
- Garage
- Basement
- Pool
Property vs Single Family Average in 38058
Price
Year Built
Visits
 Copyright © 2026 Memphis Area Association of REALTORS®. The information provided is for the consumer's personal, non-commercial use and may not be used for any purpose other than to identify prospective properties that the consumer may be interested in purchasing. Information deemed reliable, but not guaranteed. Some or all of the listings displayed may not belong to the firm whose web site is being visited.
 MLS United® - All information deemed reliable but not guaranteed. All properties are subject to prior sale, change, or withdrawal. Neither listing broker(s) or information provider(s) shall be responsible for any typographical errors, misinformation, misprints and shall be held totally harmless. Listing(s) information is provided for consumer's personal, non-commercial use and may not be used for any purpose other than to identify prospective properties consumers may be interested in purchasing.
 All information deemed reliable but not guaranteed. All properties are subject to prior sale, change or withdrawal. Neither listing broker(s) or information provider(s) shall be responsible for any typographical errors, misinformation, misprints and shall be held totally harmless. Listing(s) information is provided for consumer's personal, non-commercial use and may not be used for any purpose other than to identify prospective properties consumers may be interested in purchasing. The data relating
