
Address
573 Merriweather Dr, Collierville, TN
Price
$ 425,000
Property Attributes
- MLS#10229782
- TypeSingle Family
- Listing Status Active
- CountySHELBY
- CityCollierville
- AreaCollierville - East
- NeighborhoodTARA OAKS PH1
- Zip38017
- StyleTraditional
- Year Built1993
- Taxes$ 4034
- Price$ 425,000
- Bedrooms4
- Full Bathrooms2
- Half Bathrooms2
- Sqr Footage2599
- Lot Size0.25 Acres
Data Source:
Memphis MLS (MAAR)
Property Description
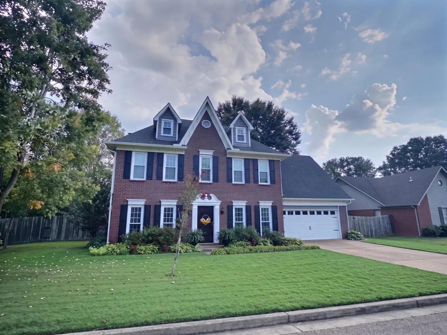
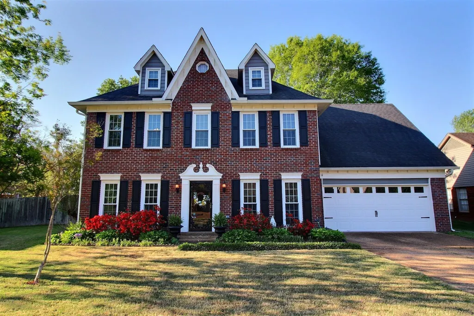
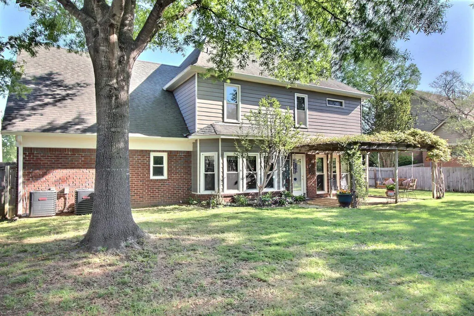
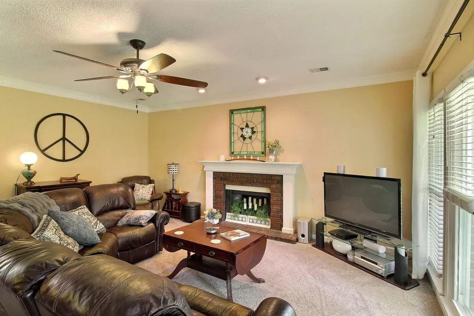
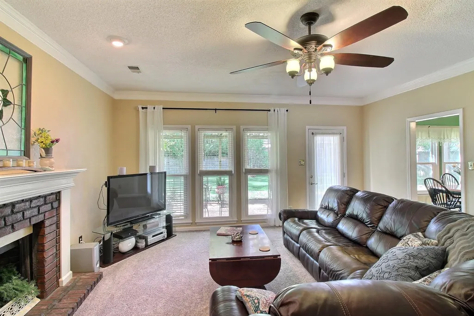
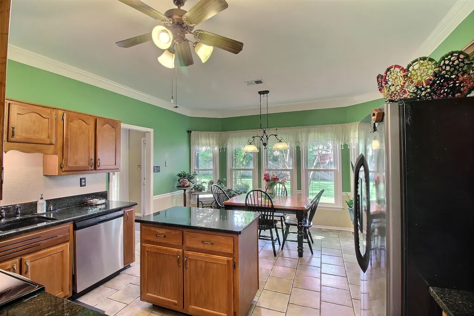
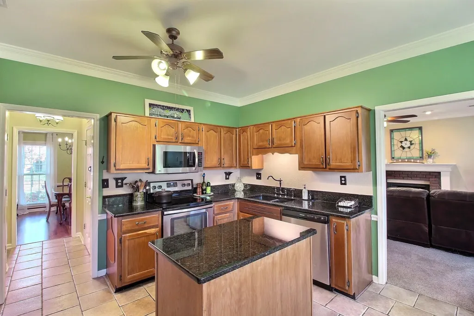
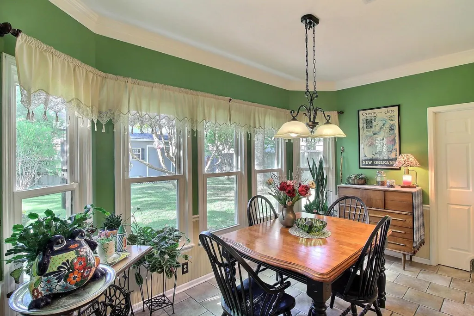
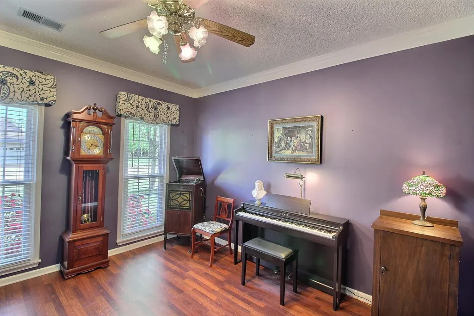
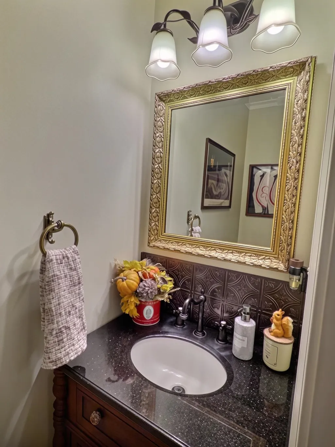
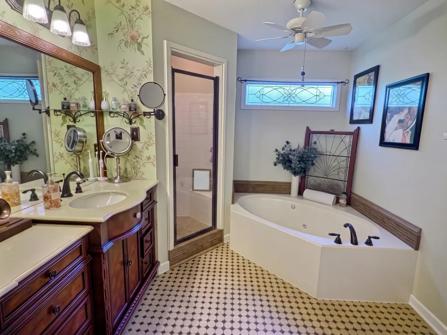
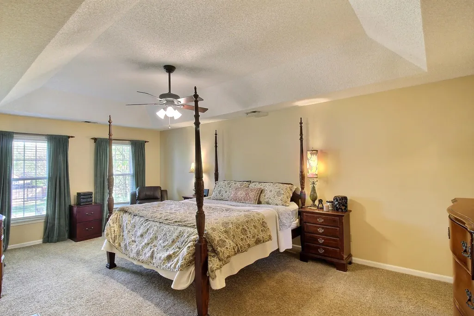
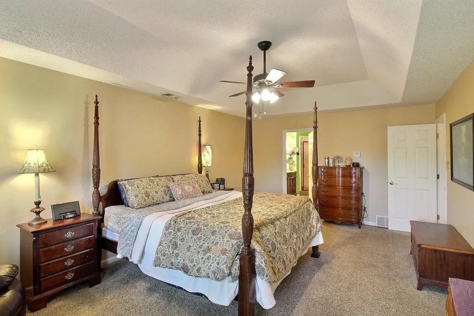
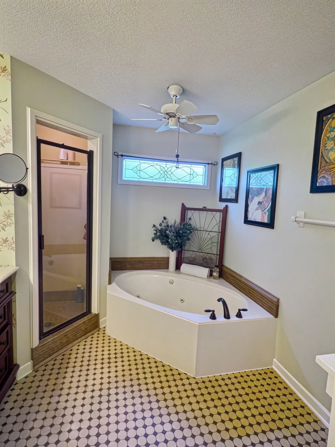
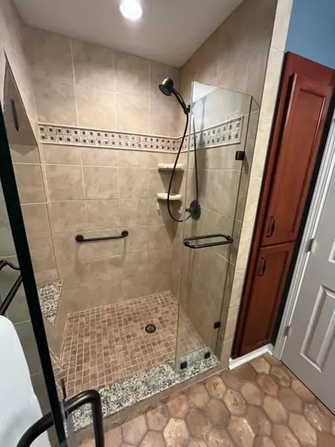
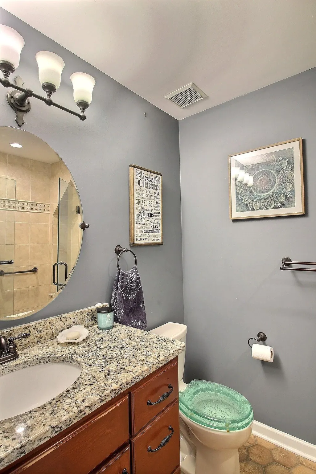
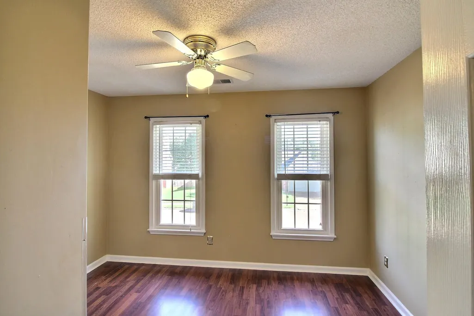
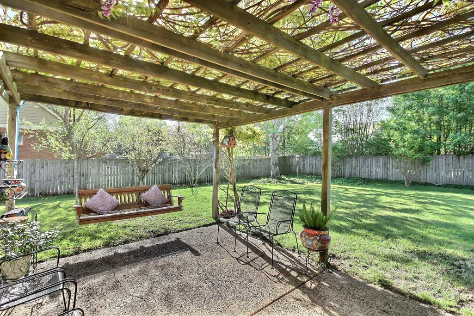
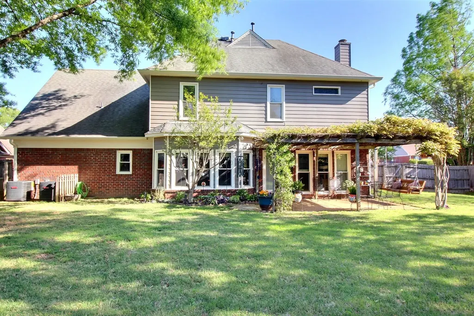
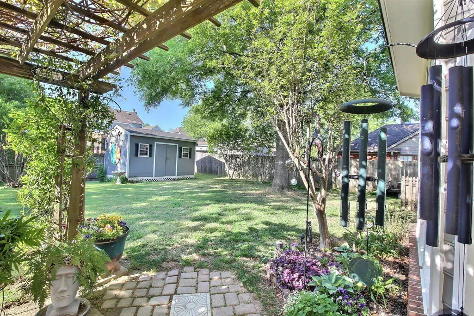
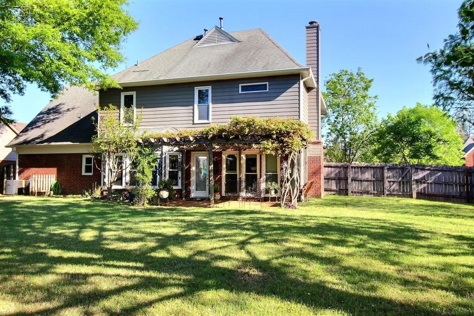
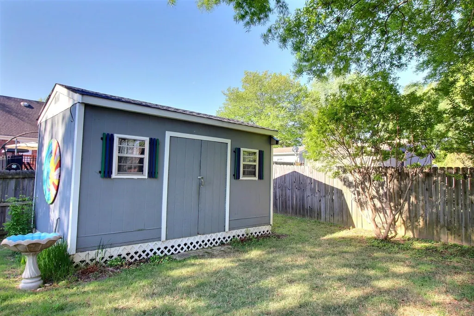
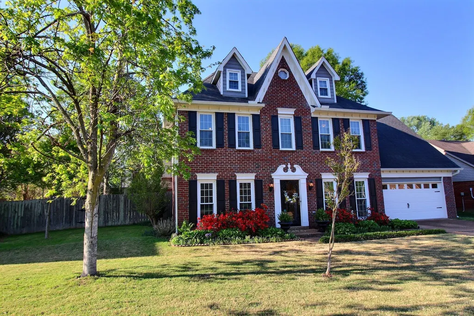
Welcome to 573 Merriweather, where comfort and charm meet in a beautifully maintained home. From the moment you arrive, youâll appreciate the updates and unique layoutâ including newer windows and HVAC units replaced in 2025, plus so much more.This home offers four spacious bedrooms (primary upstairs) two full bathrooms, and two half bathrooms, giving you plenty of room to live, work, and grow. The inviting great room is perfect for everyday living and gatherings, while the separate living room/office adds flexibility for remote work, study, or a quiet retreat.Step outside to your own backyard oasis, complete with a shaded pergola and a swingâideal for relaxing or entertaining year-round. Enjoy bright, welcoming interiors filled with natural light and designed for both function and style. Additional features include a storage building in the back with electricity. Youâll love living hereâschedule your showing today! Collierville Schools
| Price History | |
|---|---|
| 9/4/2026 | Listed $425,000 |
General Features
| Heating | Central,Gas,Dual System |
|---|---|
| Cooling | Central,Ceiling Fan(s),Dual System |
| Roof | Composition Shingles |
| Fireplaces | 1 |
| Status | Active |
| Full Baths | 2 |
| Half Baths | 2 |
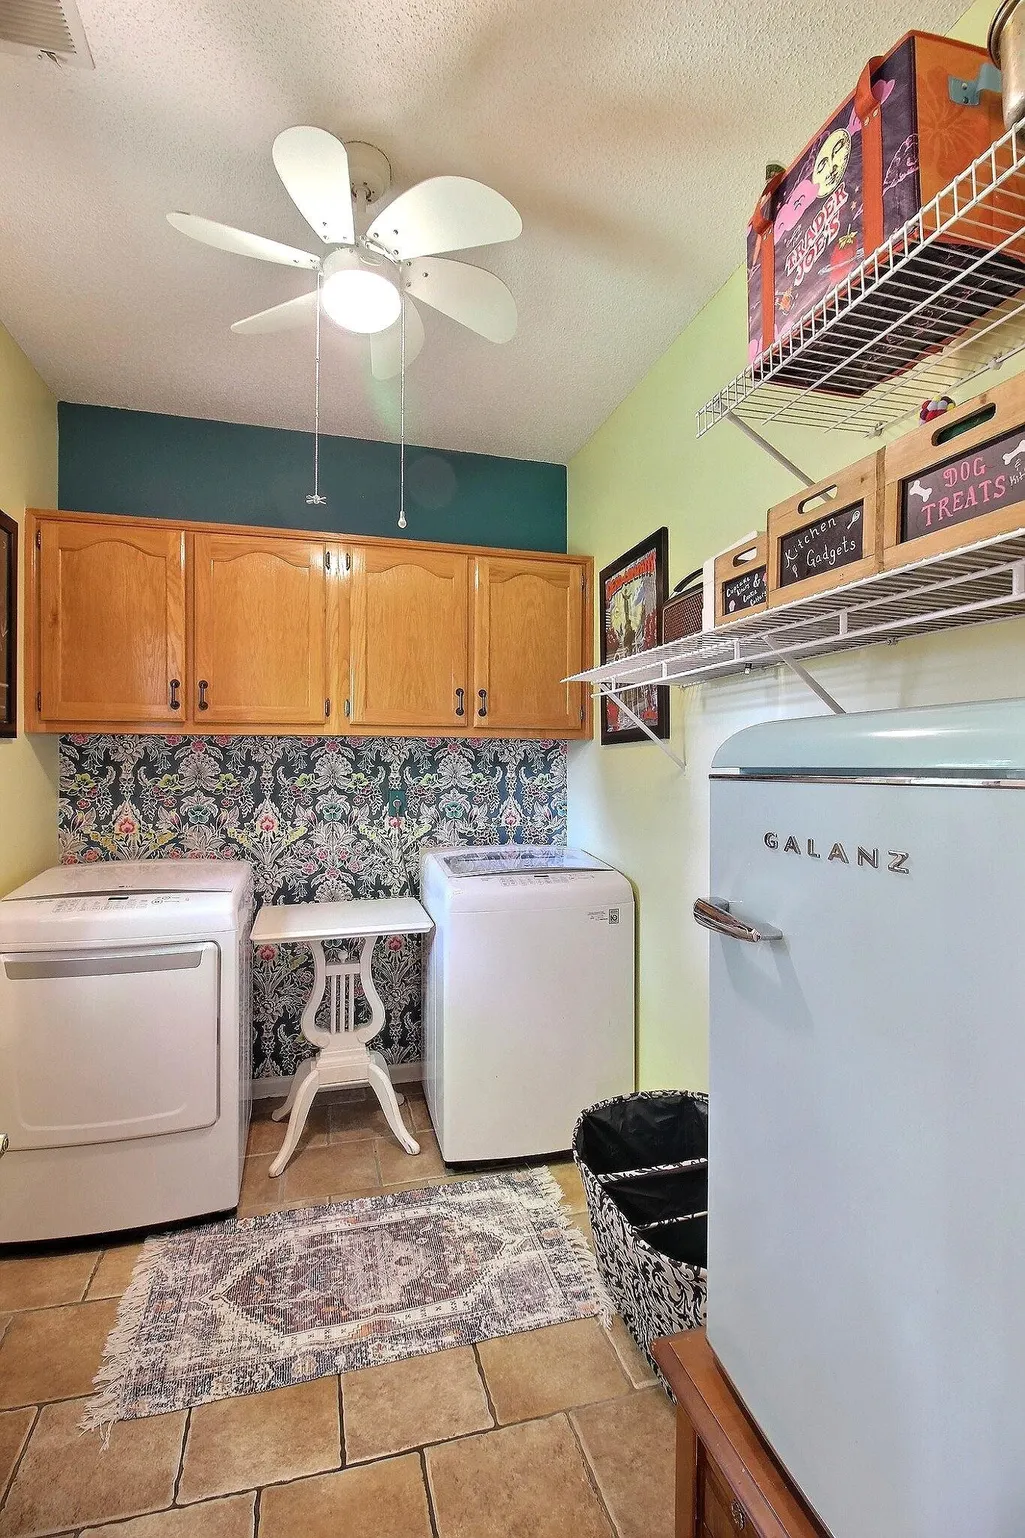
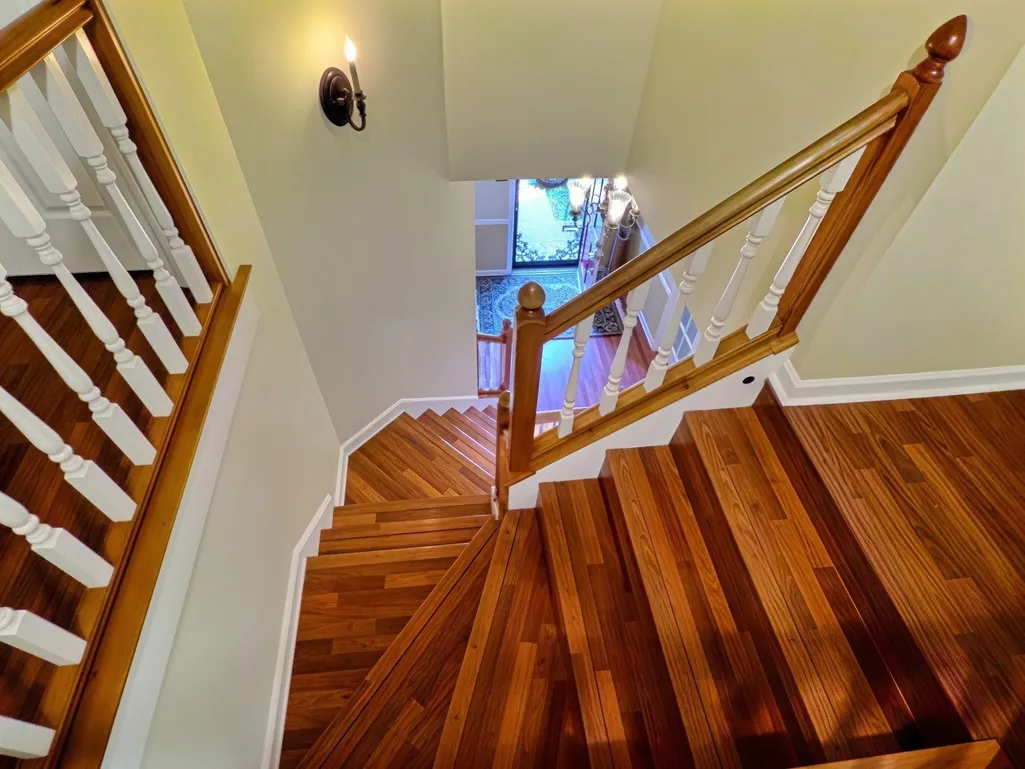
| Other Rooms | Laundry Room,Bonus Room,Entry Hall,Attic |
| Legal Subdivision Name | TARA OAKS PHASE 1 |
| Style | Traditional |
| Stories Count | 2 |
| County | Shelby |
| Class | Residential |
| Type | Detached Single Family |
| Condo | No |
| Area | 873E |
| Parcel Number | C0234E F00062 |
| Status | Active |
| Annual City Tax | 1516 |
| Annual County Tax | 2518 |
| Sale/Rent | For Sale |
| Flood Insurance Required | No |
| Neighborhood Amenities | Other (See Remarks) |
| Area | Collierville - East |
| Service Type | Full Service Listing |
| Neighborhood Association | None |
| Year Built | 1993 |
| Directions | From Poplar go North on Collierville Arlington Rd. Turn Right onto Tara Oaks Dr. Turn Right onto Ten Oaks Dr. Turn Left onto Merriweather Dr. The home will be on your right. |
| City | Collierville |
| DOM | 13 |
Interior Features
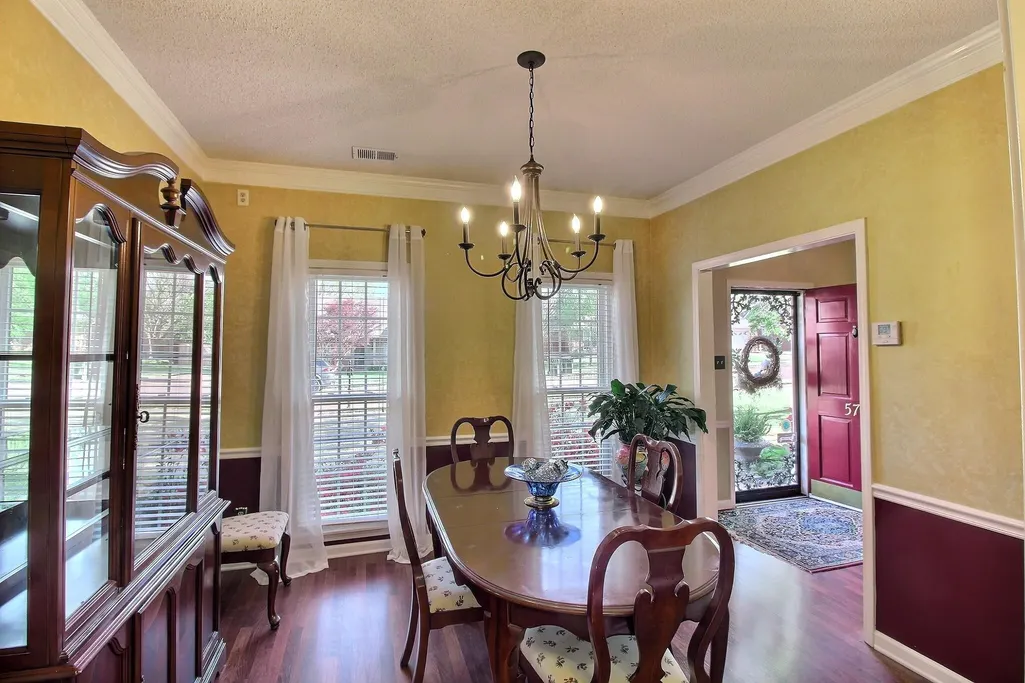
| Dining Room | 12x11 |
|---|---|
| Living Room | Separate Living Room,Separate Dining Room,Great Room,Updated/Renovated Kitchen,Eat-In Kitchen,Breakfast Bar,Pantry,Washer/Dryer Connections |
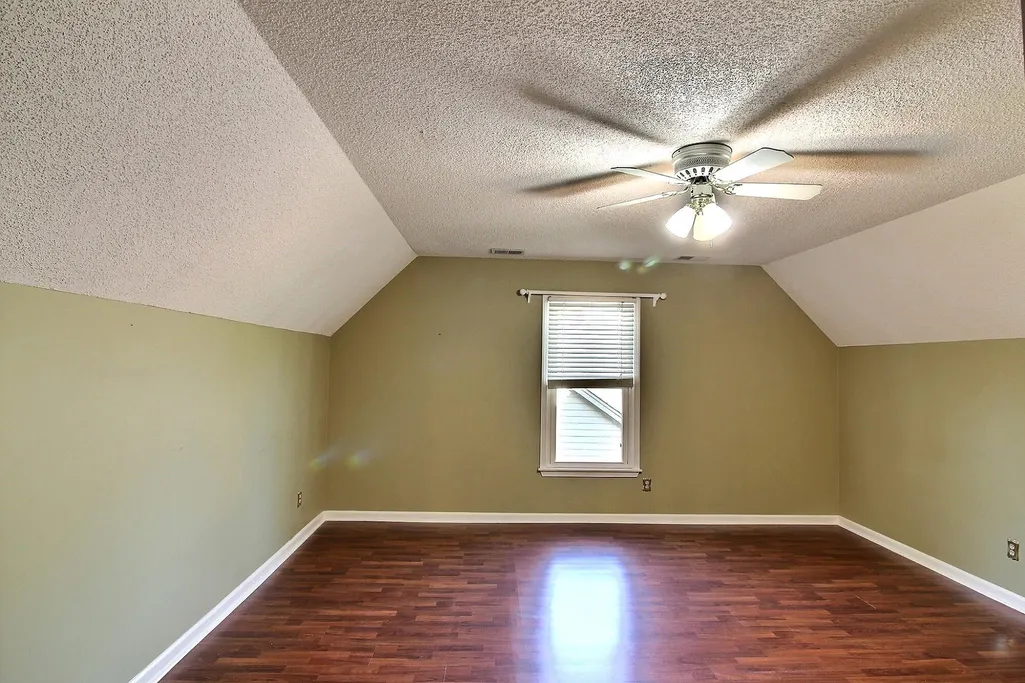
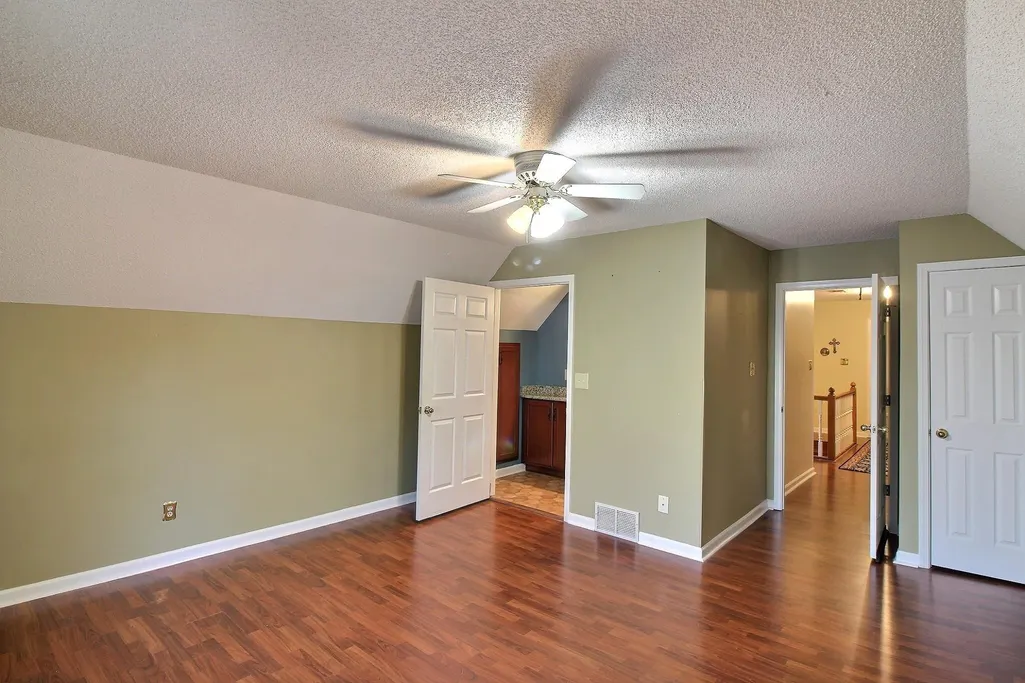
| Bedroom 4 Dimensions | 17x15 |
| Kitchen Dimensions | 13x10 |
| Living Room Dimensions | 13x12 |
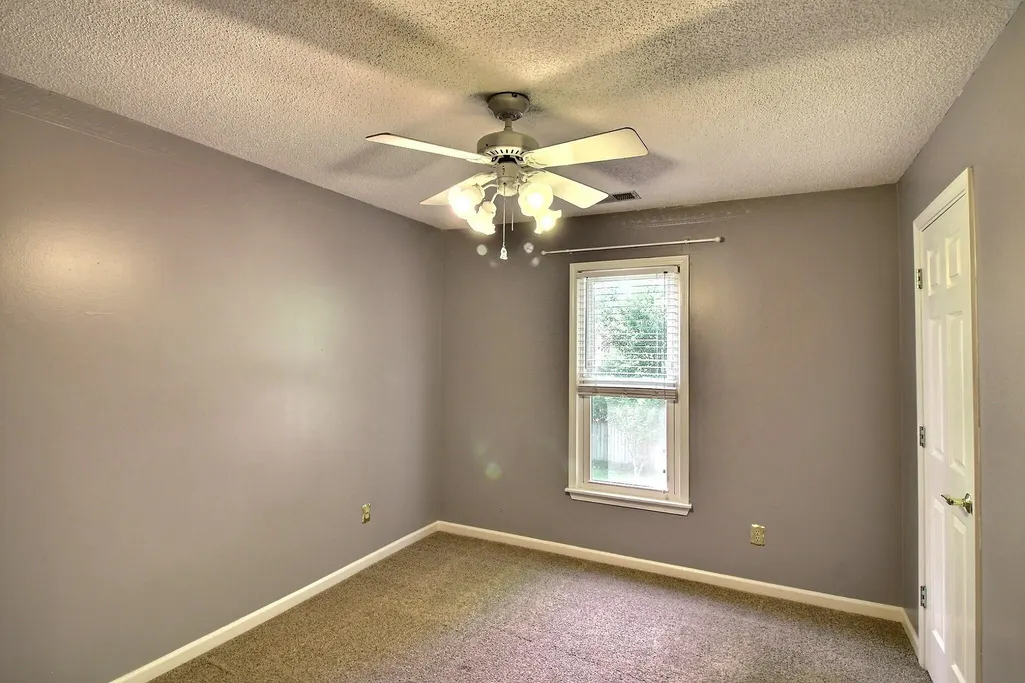
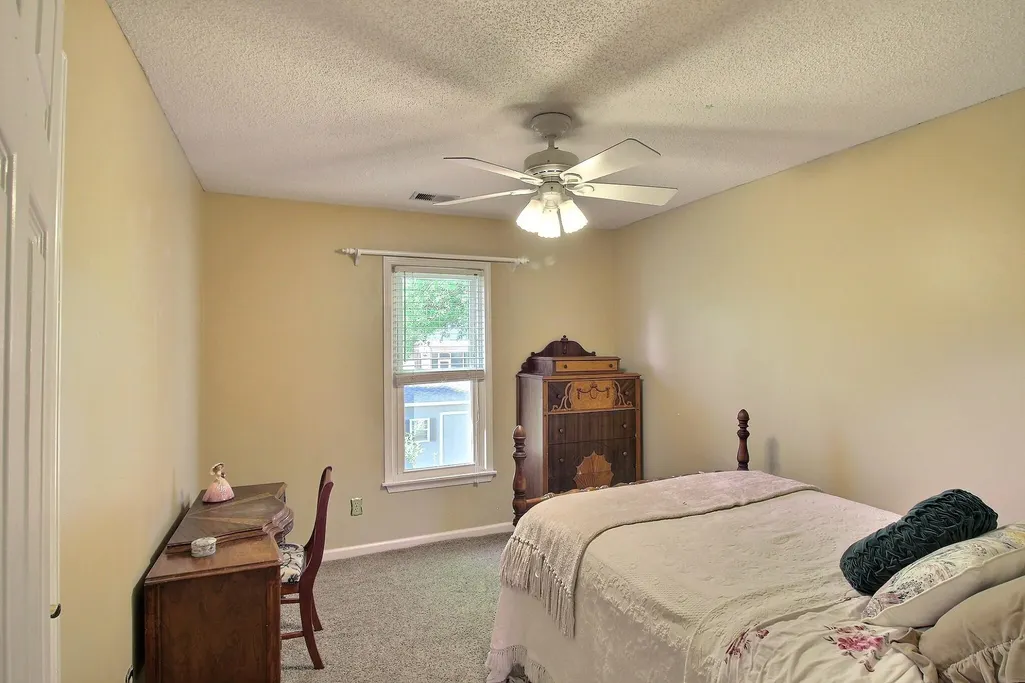
| Bedroom 3 Dimensions | 11x10 |
| Bedroom 2 Dimensions | 11x10 |
| Beds | 4 |
| Total Baths | 2.2 |
| Fireplace | Masonry,In Den/Great Room |
| Number of Rooms | 9 |
| Breakfast Dimensions | 13x9 |
| Play/Bonus Room Dimension | 12x9 |
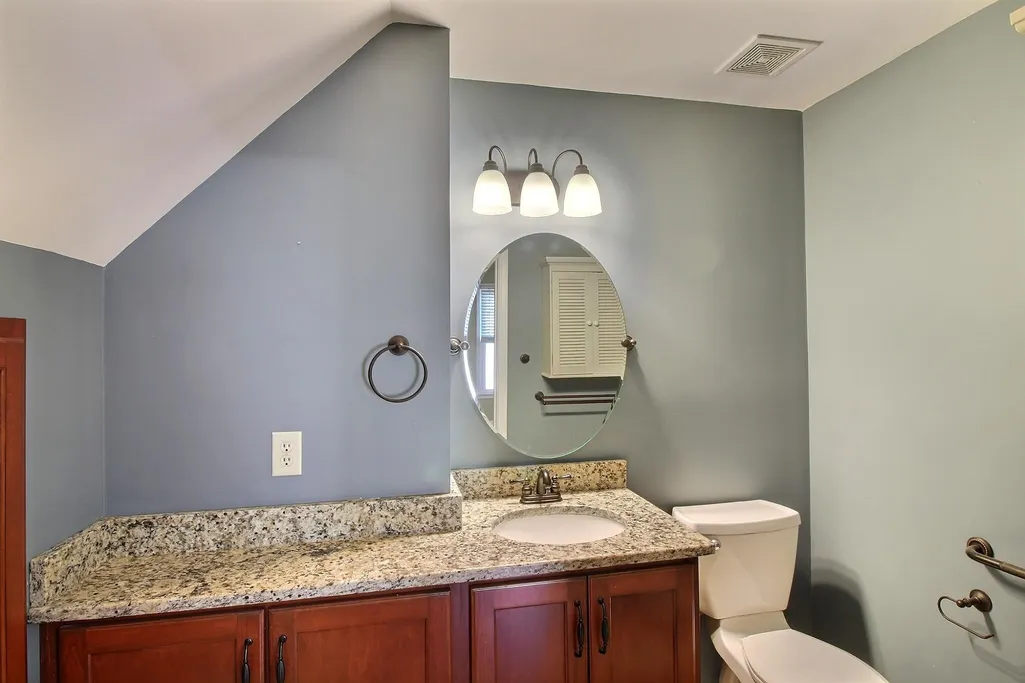
| BEDROOM 4 DESCRIPTION | Level 2,Private Half Bath,Hardwood Floor |
| MISC. INTERIOR | All Window Treatments,Pull Down Attic Stairs,Smoke Detector(s) |
| FLOORS/CEILINGS | Part Hardwood,Part Carpet,Tile,Sprayed Ceiling |
| INTERIOR EQUIPMENT | Range/Oven,Disposal,Dishwasher,Microwave,Cable Wired,Cable Available |
| BEDROOM 3 DESCRIPTION | Level 2,Shared Bath,Carpet |
| BEDROOM 2 DESCRIPTION | Level 2,Shared Bath,Carpet |
Exterior Features
| Foundation | Slab |
|---|---|
| Pool | None |
| Lot | 62 |
| Lot Size Area | 0.25 |
| Water & Sewer | Gas Water Heater,Public Water,Public Sewer |
| Lot Size | 11250SF90X120 |
| Parking Display | G2A |
| Lot Description | Some Trees,Level,Professionally Landscaped,Wood Fenced |
| # Covered Parking Spaces | 2 |
| PARKING/STORAGE | Driveway/Pad,Garage Door Opener(s),Front-Load Garage |
| EXTERIOR/WINDOWS | Brick Veneer,Vinyl Siding,Double Pane Window(s),Storm Door(s) |
| Misc. Exterior | Storage Building,Porch,Patio |
Amenities
- Foreclosure
- Views
- Short Sale
- New Construction
- Adult 55+
- Lease To Own
- No HOA Fees
- Furnished
- Primary On Main
- Air Conditioning
- Seller Finance
- Green
- Fixer Upper
- Horse
- Golf
- Fireplace
- Deck
- Garage
- Basement
- Pool
Property vs Single Family Average in 38017
Price
Taxes
Year Built
Visits
 Copyright © 2026 Memphis Area Association of REALTORS®. The information provided is for the consumer's personal, non-commercial use and may not be used for any purpose other than to identify prospective properties that the consumer may be interested in purchasing. Information deemed reliable, but not guaranteed. Some or all of the listings displayed may not belong to the firm whose web site is being visited.
 MLS United® - All information deemed reliable but not guaranteed. All properties are subject to prior sale, change, or withdrawal. Neither listing broker(s) or information provider(s) shall be responsible for any typographical errors, misinformation, misprints and shall be held totally harmless. Listing(s) information is provided for consumer's personal, non-commercial use and may not be used for any purpose other than to identify prospective properties consumers may be interested in purchasing.
 All information deemed reliable but not guaranteed. All properties are subject to prior sale, change or withdrawal. Neither listing broker(s) or information provider(s) shall be responsible for any typographical errors, misinformation, misprints and shall be held totally harmless. Listing(s) information is provided for consumer's personal, non-commercial use and may not be used for any purpose other than to identify prospective properties consumers may be interested in purchasing. The data relating
